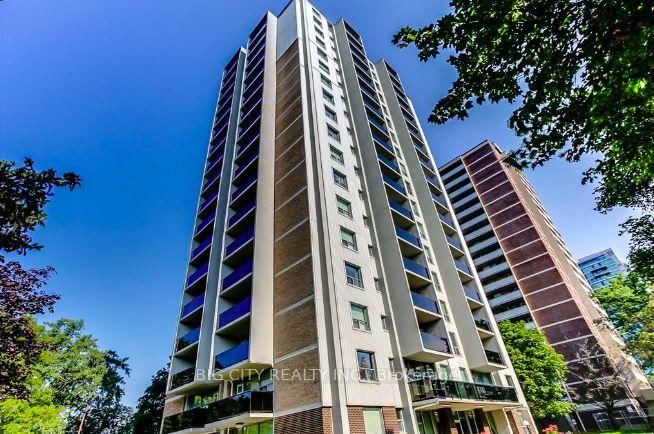
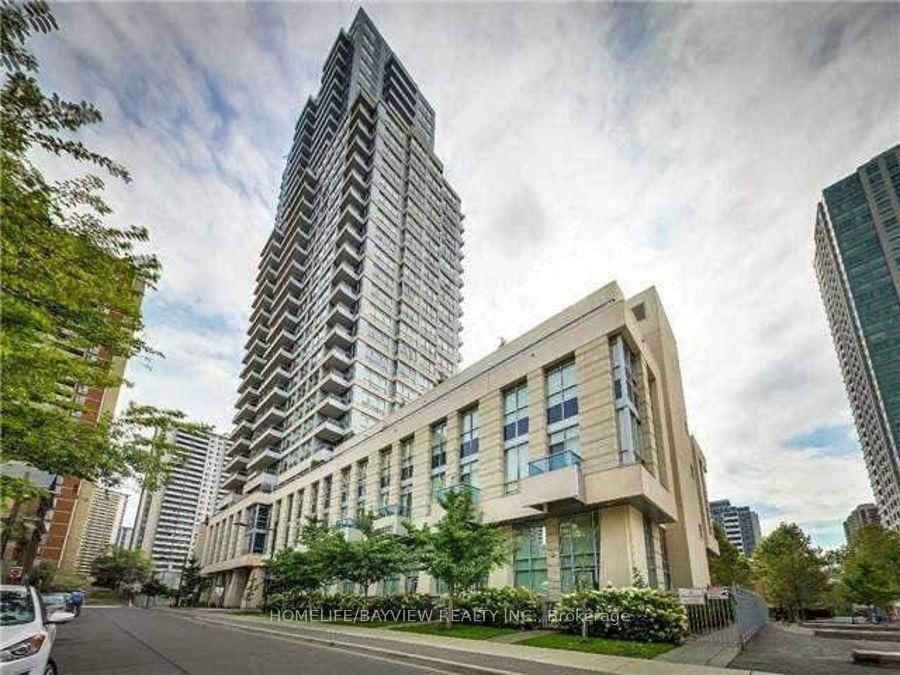
<-- style PDP --> 2801-500 Sherbourne Street, Toronto - Condo Apt for lease for $2,100
  • new
  • for lease

2801-500 Sherbourne Street

Toronto, Ontario, M4X 1L1 - North St. James Town

$2,100

  • Neighbourhood

    North St. James Town

  • Major Intersection

    Sherbourne/Wellesley

  • Listed Since: 1 day(s)

  • Last update: today

Overview

  • Property Type

    Condo Apt, Apartment

  • Bedrooms

    1

  • Bathrooms

    1

  • Square Feet

    500-599

  • Exposure

    North

  • Total Parking

    n/a

  • Locker

    None

  • Furnished

    No

  • Balcony

    Open

Property Description

Property description for 2801-500 Sherbourne Street, Toronto

Welcome to The 500 and wake up to breathtaking, unobstructed skyline views from the 28th floor! This bright, efficiently designed 1-bedroom offers 9-ft ceilings, expansive windows and a large open balcony perched above the city with space for two outdoor chairs. The balcony also features a built-in storage compartment that doubles as a bench. The modern kitchen includes granite counters, stainless steel appliances and a breakfast bar pass-through, while the spacious bedroom enjoys its own balcony walkout, skyline views and an exceptionally deep closet offering more storage than a typical bedroom closet. A glass shower stall, ensuite laundry and generous interior storage complete the package. Freshly painted and professionally cleaned before move-in, truly turnkey. Heat, central A/C and water are included; tenant pays only hydro. Steps to Sherbourne and Wellesley subway stations, U of T, TMU, Yorkville shopping and the Village, with easy access to the DVP and Gardiner. Full-service building with 24-hour concierge, gym, rooftop deck and garden, guest suites, party room and visitor parking. A rare high-floor opportunity offering incredible value your clients will not be disappointed!

Listed by KELLER WILLIAMS REFERRED URBAN REALTY

  • MLS #

    C13445806

  • Sq. Ft

    500-599

  • Sq. Ft. Source

    MLS

  • Year Built

    Available Upon Request

  • Basement

    None

  • View

    City, Clear, Skyline

  • Garage

    None

  • Parking Type

    None

  • Locker

    None

  • Pets Permitted

    Yes-with Restrictions

  • Exterior

    Brick

  • Fireplace

    N

  • Security

    n/a

  • Elevator

    n/a

  • Laundry Level

    n/a

  • Building Amenities

    Concierge,Guest Suites,Gym,Party/Meeting Room,Rooftop Deck/Garden,Visitor Parking

  • Maintenance Fee Includes

    Heat, Water

  • Property Management

    Principle Property Management

  • Heat

    Forced Air

  • A/C

    Central Air

  • Water

    n/a

  • Water Supply

    n/a

  • Central Vac

    N

  • Cert Level

    n/a

  • Energy Cert

    n/a

  • Living

    3.0 x 3.81 ft Flat level

  • Dining

    3.0 x 3.81 ft Flat level

  • Kitchen

    2.21 x 2.5 ft Flat level

  • Primary

    3.0 x 3.25 ft Flat level

  • MLS #

    C13445806

  • Sq. Ft

    500-599

  • Sq. Ft. Source

    MLS

  • Year Built

    Available Upon Request

  • Basement

    None

  • View

    City, Clear, Skyline

  • Garage

    None

  • Parking Type

    None

  • Locker

    None

  • Pets Permitted

    Yes-with Restrictions

  • Exterior

    Brick

  • Fireplace

    N

  • Security

    n/a

  • Elevator

    n/a

  • Laundry Level

    n/a

  • Building Amenities

    Concierge,Guest Suites,Gym,Party/Meeting Room,Rooftop Deck/Garden,Visitor Parking

  • Maintenance Fee Includes

    Heat, Water

  • Property Management

    Principle Property Management

  • Heat

    Forced Air

  • A/C

    Central Air

  • Water

    n/a

  • Water Supply

    n/a

  • Central Vac

    N

  • Cert Level

    n/a

  • Energy Cert

    n/a

  • Living

    3.0 x 3.81 ft Flat level

  • Dining

    3.0 x 3.81 ft Flat level

  • Kitchen

    2.21 x 2.5 ft Flat level

  • Primary

    3.0 x 3.25 ft Flat level

Thinking of Selling?

Find Out Your Home’s Value in Today’s Market!

No Email or Signup is required to view your home estimate.

estimate your home value

Contact Manoj Kukreja

Sales Representative,
Century 21 People’s Choice Realty Inc.,
Brokerage
(647) 576 - 2100

Manoj profile avatar

Property History

Property history for 2801-500 Sherbourne Street, Toronto

This property has been sold 5 times before. Create your free account to explore sold prices, detailed property history, and more insider data.

Sign In / Register

Inventory Graph

10 9 8 7 6 5 4 3 2 1 0 3 Months of inventory SELLER'S Market BALANCED Market BUYER'S Market

Thinking of Selling?

Find Out Your Home’s Value in Today’s Market!

No Email or Signup is required to view your home estimate.

estimate your home value

Contact Manoj Kukreja

Sales Representative, Century 21 People’s Choice Realty Inc., Brokerage
(647) 576 - 2100

Manoj profile avatar

Recent Sold Listings in North St. James Town, Toronto

Popular Cities